
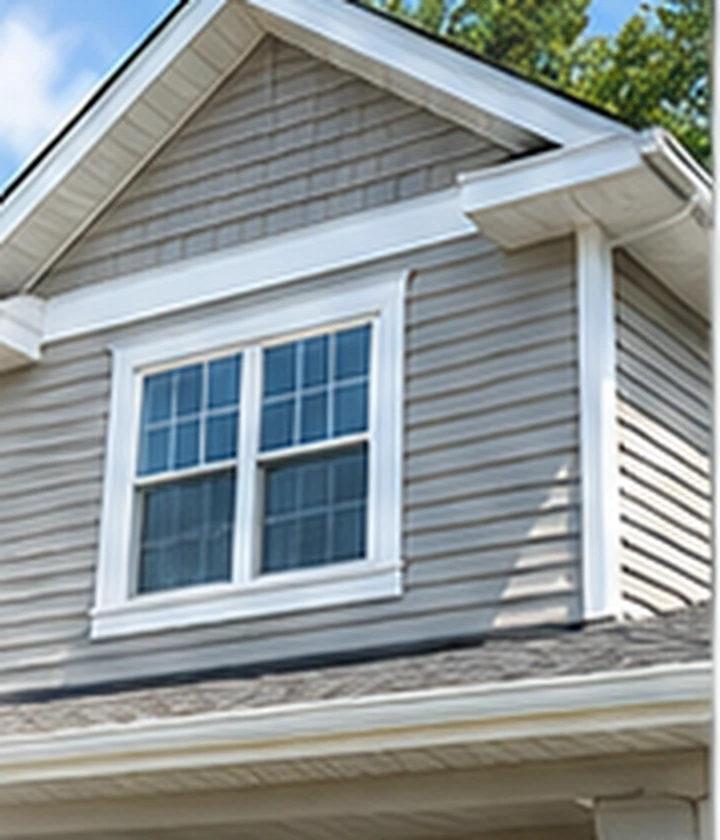
What visualization is good for
- Comparing two or three colour directions
- Testing board and batten on gables versus full elevations
- Seeing how dark siding changes visual weight
- Comparing matching versus contrasting trim
- Balancing shake, stone or vertical accents
What it cannot tell you
A rendering is not a material sample. Screen brightness, photography and software shift colour and cannot confirm texture or sheen. Use visualization to narrow choices, then confirm with physical samples outdoors.
Use the model after practical constraints are known
First narrow the likely material system and approximate scope. Then use modelling to refine visual decisions rather than designing a combination the wall, budget or product availability cannot support.
A good decision sequence
- Choose the material familyVinyl, fibre cement, engineered wood, metal or another approved option.
- Pick the primary profileHorizontal lap, board and batten, vertical panel or another style.
- Add accents carefullyTest gables, shakes, stone and feature walls.
- Compare trimMatch, soften or contrast corners, windows, soffit and fascia.
- Confirm with real samplesView the final colour outside before ordering.
Questions about 3D Siding Modelling for Sarnia Homes
Is 3D modelling a final colour guarantee?
No. It is a design aid; physical samples and actual site lighting should be used before final approval.
Can I compare board and batten with horizontal siding?
Yes. Mixed vertical and horizontal layouts are ideal decisions to visualize.