
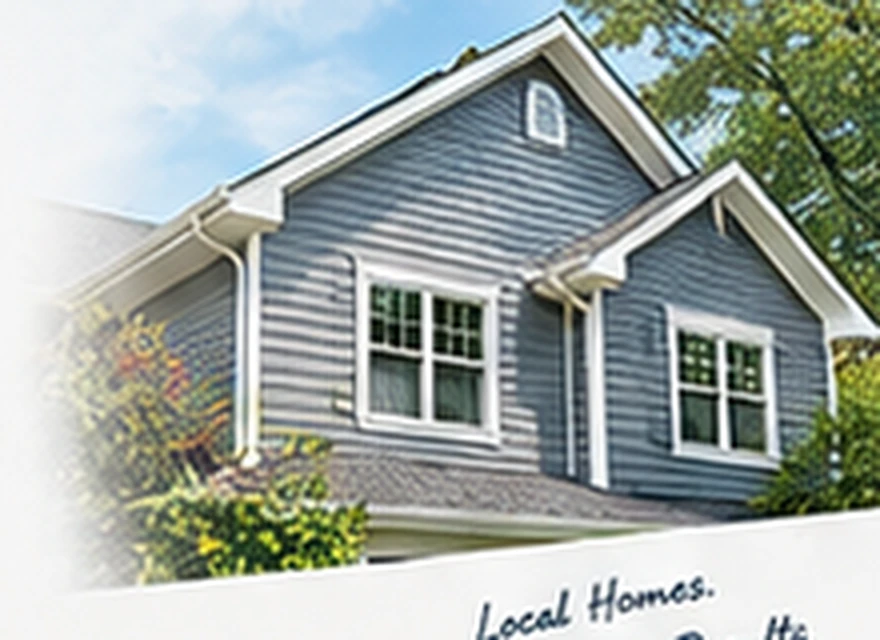
What to look for in siding examples
- Horizontal versus vertical proportions
- Window and corner trim width
- Gable accents and mixed profiles
- Relationship between siding, brick and stone
- Soffit and fascia colour
- How many exterior colours are used
- How vents, blocks and penetrations are integrated
Horizontal siding
Horizontal lap siding can make a façade feel wider and quieter. Trim width, exposure, colour contrast and the treatment of gables determine whether the result feels traditional or contemporary.
Board and batten and vertical accents
Vertical profiles can work across an entire elevation or as a controlled accent in gables and projections. The strongest schemes usually repeat the same trim logic rather than adding a new colour or material at every break.
Mixing siding with brick or stone
Existing masonry can anchor the palette. Instead of trying to match brick exactly, compare its undertones with the siding, trim and roof so the materials read as one exterior.
About the images
The imagery shown here is used as design reference. It is not presented as photography of completed Siding Sarnia customer projects.